
MULTI-FAMILY APARTMENTS – BEFORE and AFTER
OPTRIX RESIDENTIAL PROJECTS
 500 sq. ft. Family Room Addition  Side View Before Addition  Foundation  Roof Framing  Front Side Wall  Finished View |
 Custom Pergola  4 in. x 4 in. steel column with a 12 in. x 12 in. x 4 ft. deep concrete pier  4in. X 4 in. steel column covered with a fluted alunimum column  View of the Fireplace Fired by Butane  Front view fireplace  Carving Detail with a Router on the Ends of the Cedar joist  Hi-Defination Outdoor Video Screen  Custom Made Aluminum Projector Cabinet  Projector in Cabinet  Covered Speaker Part of Surround Sound  Alexa Controlling Patio Fans & Lights |
OPTRIX COMMERCIAL PROJECTS
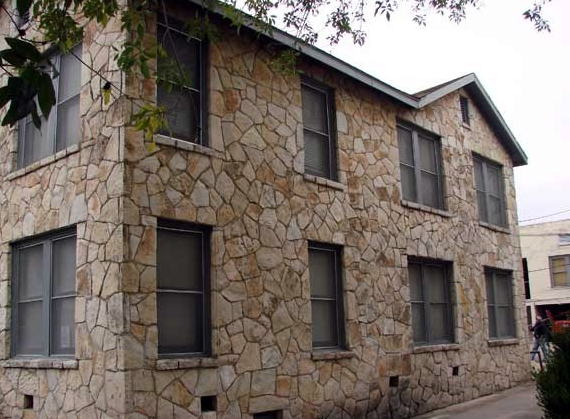
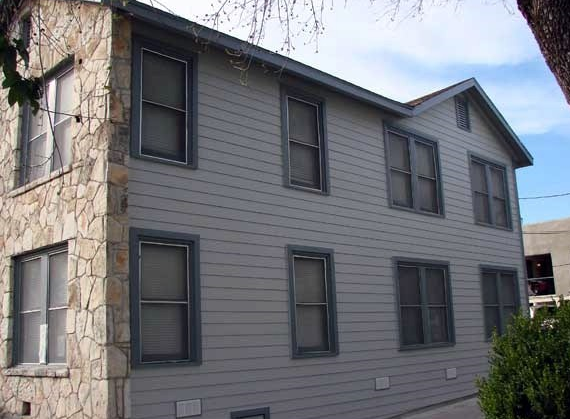
 Multi-Family Apartments  Side View Showing Rock Protruding Off Wall  Side View Showing Wall Repaired  Rear Rock Wall With Electric Service  Rear View Rock Removed and Electric Service Updated  Side View After Rock Removed |
 Rolling Steel Security Door  Front View Showing Metal Trim Finish to Resemble Masonry  Key Controlled Switch  Night View |
SOLAR RESIDENTIAL PROJECTS
 6KW Solar System  View of Electric Service With Addition of Solar Meter  Standing Seam Roof With Solar Panel Installed |
 6KW Solar System  Existing Electric Service  Updated Electric Service with Solar  Rear Roof Before Solar Installation  Panel With Rail Connection to Roof and Enphase Microinverter  Rails  Panels Installed |
SOLAR COMMERCIAL PROJECTS
 Metal Building - 6KW Solar System  Additional Purlin  Additional Purlin  Old Service Panel  New Service Panels  Closeup Enphase Microinventer  Rails  Closeup Enphase Microinventer  Panels  Panels |
 4KW Solar System  Gym Panel  House Panel  Roof Penetration  2 Strings |
FIREPLACE REMODEL Fireplace Restoration  Fire box failed burning mantel  Original fireplace removed  Support for new hearth  New firebox  Fireplace ready for framing, and electrical  Framed and electrical rinstalled  Tile installed ready for mantel and shelving  Finished fireplace  Existing fireplace  Exterior fireplace removed  New foundation showing rebar  Foundation for fireplace  Brick started  Scaffolding  Side detail of finished brick  Back of chimney flashed to roof  Side of chimney flashed to roof  Chimeny Crown  Finished fireplace |
| ELECTRIC SHADE – Controlled by Alexa | ————– |
